Leave a Message

Thank you for your message. We will be in touch with you shortly.

5888 Lean Way
5888 Lean Way
5888 Lean Way
5888 Lean Way
5888 Lean Way
5888 Lean Way
5888 Lean Way
5888 Lean Way
5888 Lean Way
5888 Lean Way
5888 Lean Way
5888 Lean Way
5888 Lean Way
5888 Lean Way
5888 Lean Way
5888 Lean Way
5888 Lean Way
5888 Lean Way
5888 Lean Way
5888 Lean Way
5888 Lean Way
5888 Lean Way
5888 Lean Way
5888 Lean Way
5888 Lean Way
VIEW PHOTOS
Listed by Realty World Dominion, Shawn Jahan, Listing Contact: 4089168665
$1,495,888

5888 Lean Way

3 Beds 3 Baths 1,830 Sq.Ft. 6,076 Sq.Ft.

Description

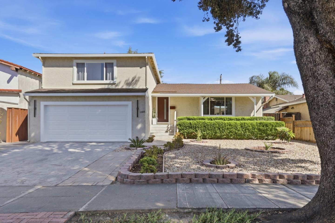
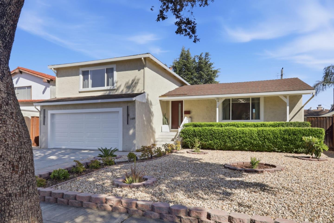
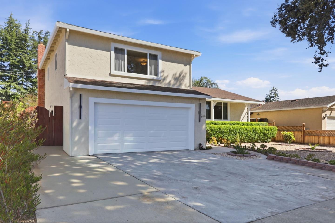
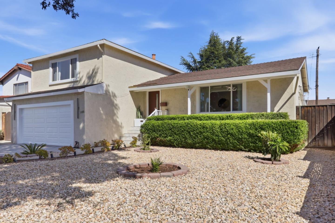
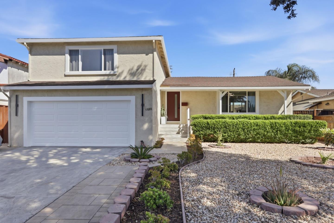
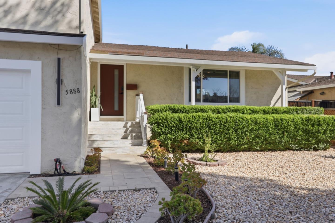
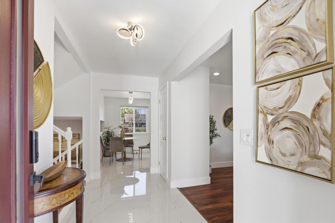
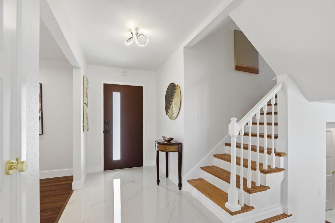
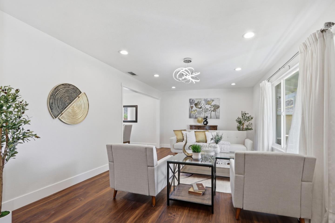
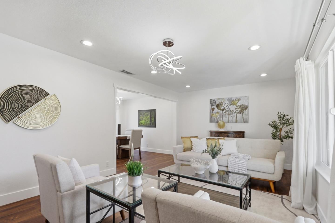
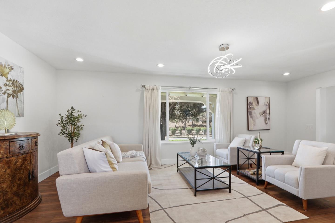
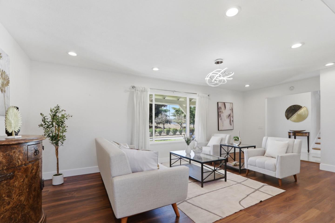
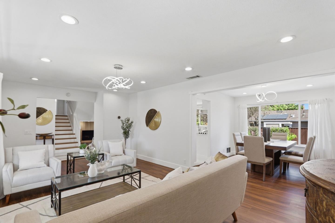
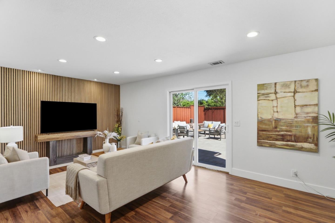
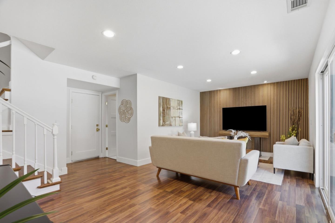
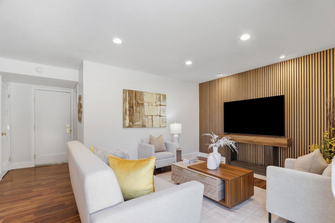
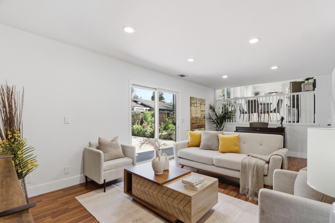
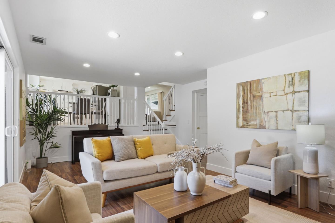
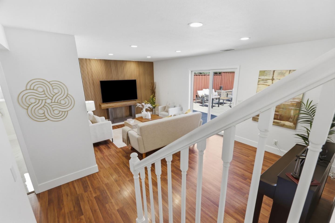
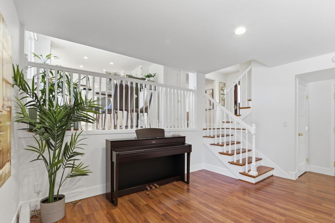
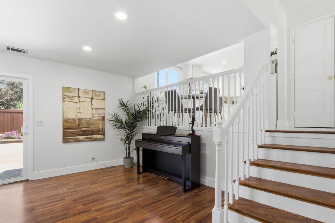
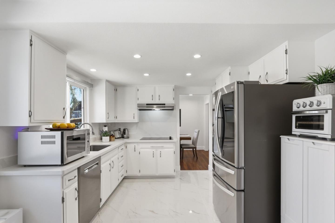
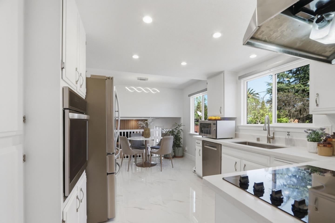
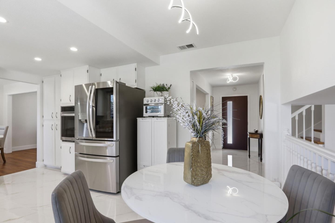
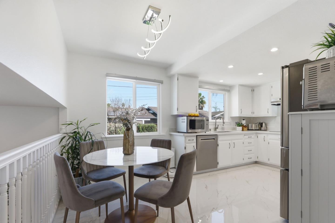
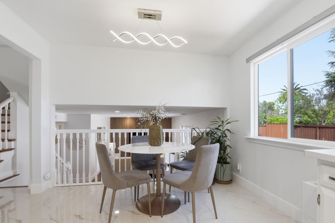
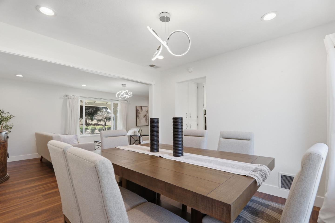
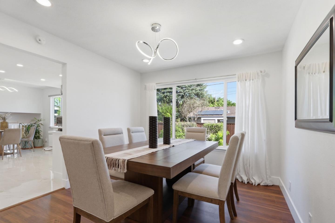
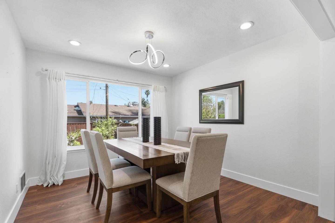
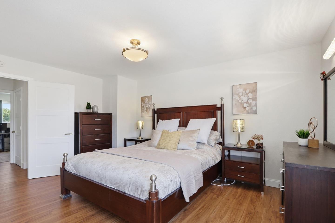
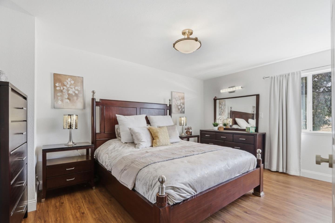
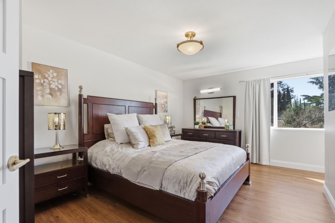
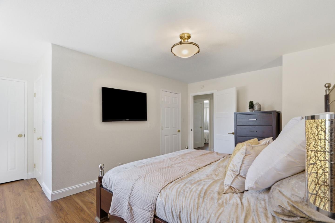
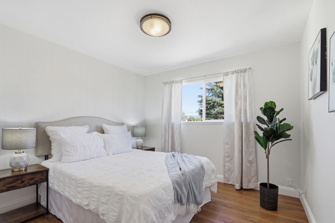
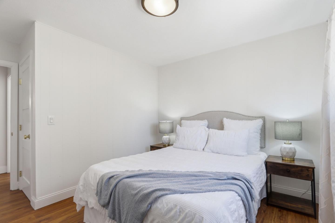
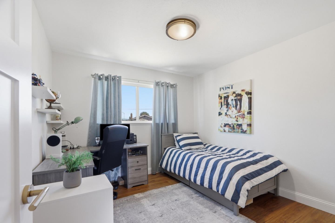
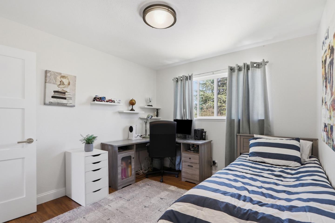
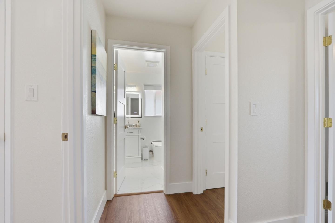
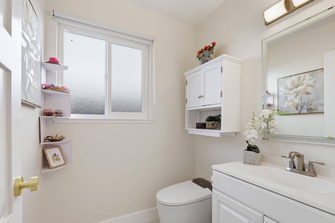
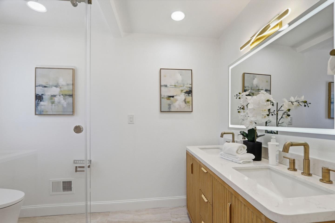
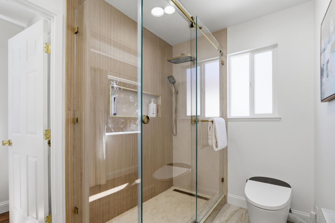
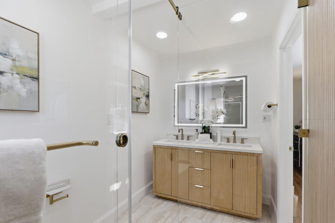
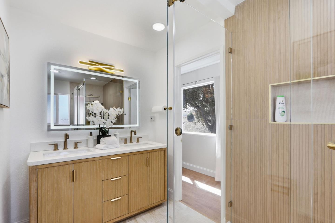
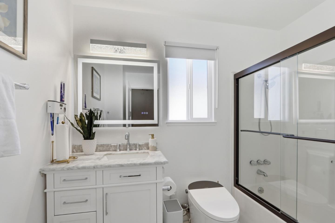
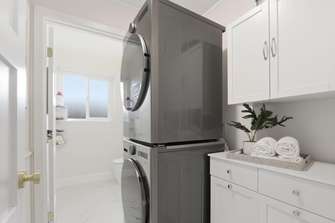
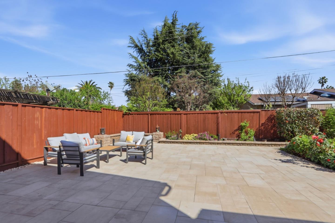
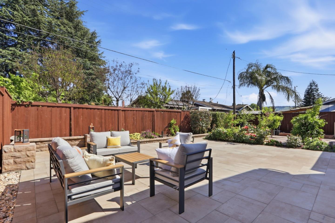
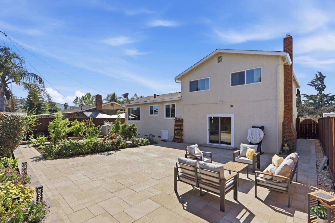
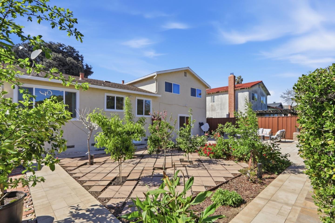
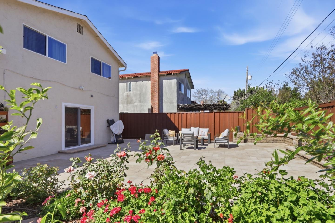
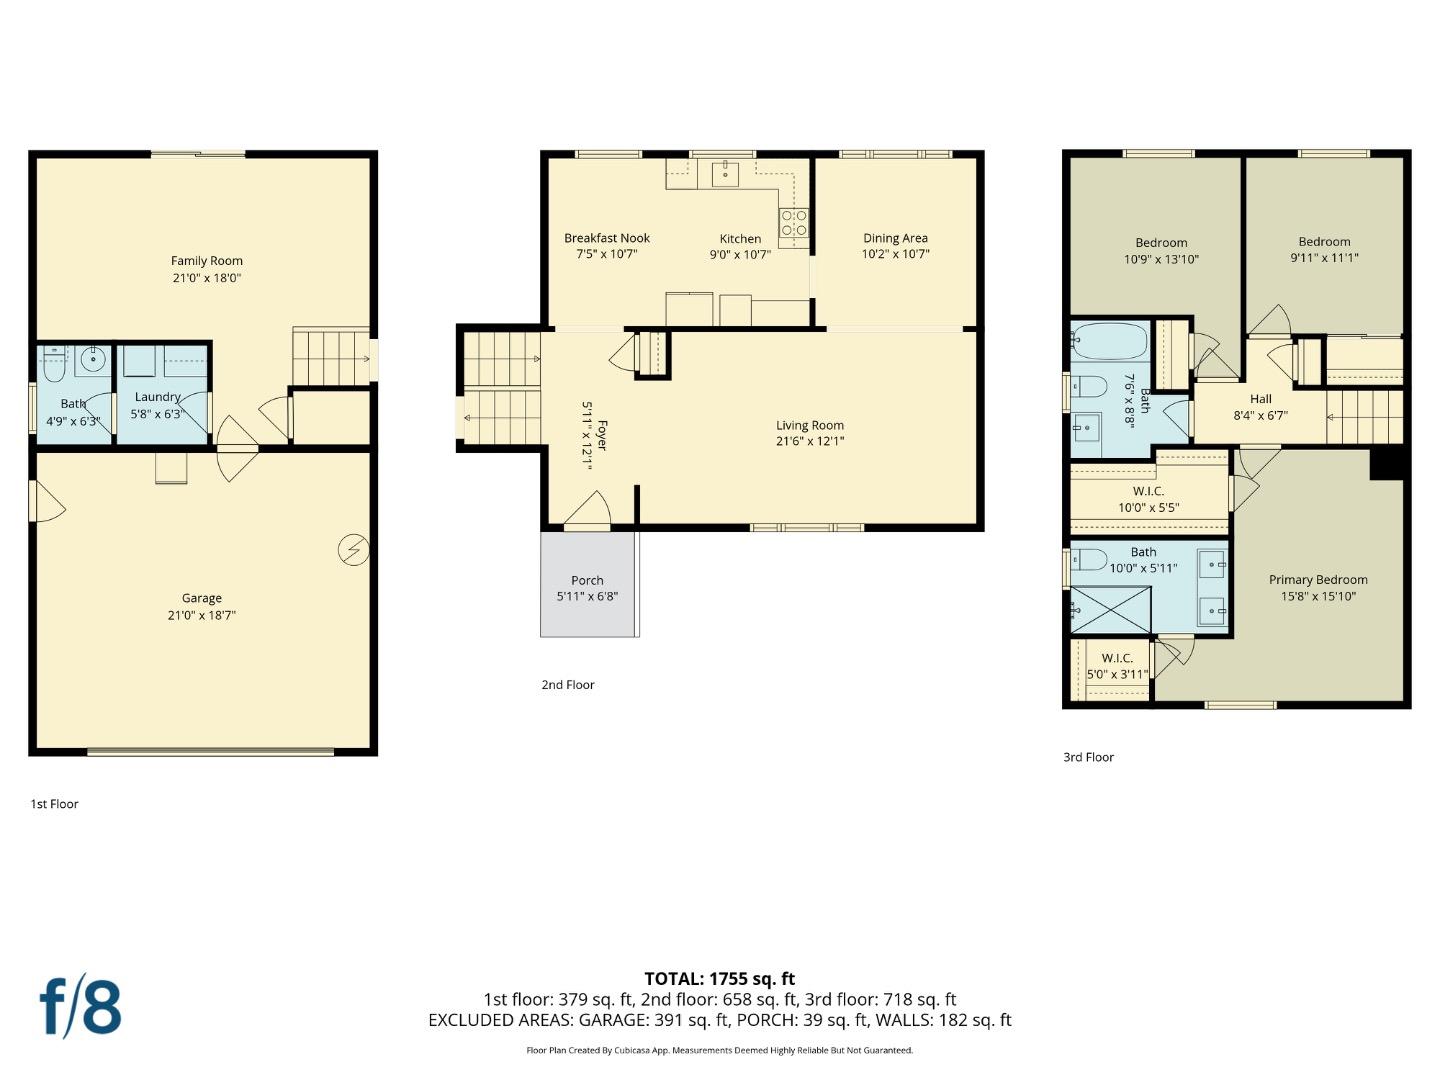
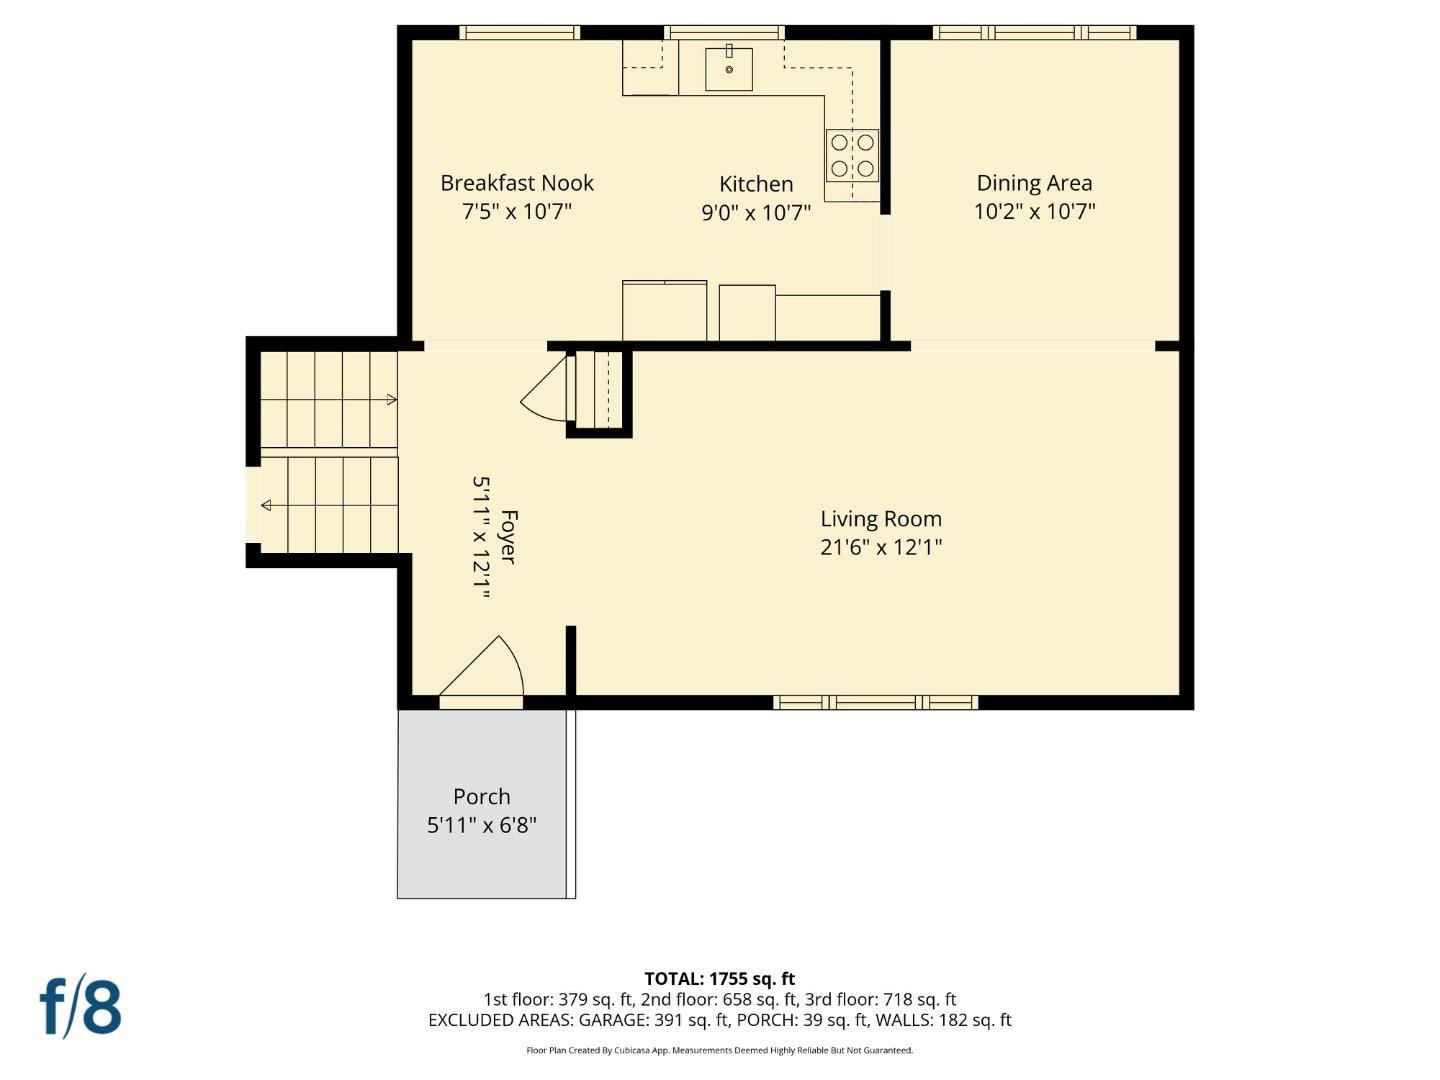
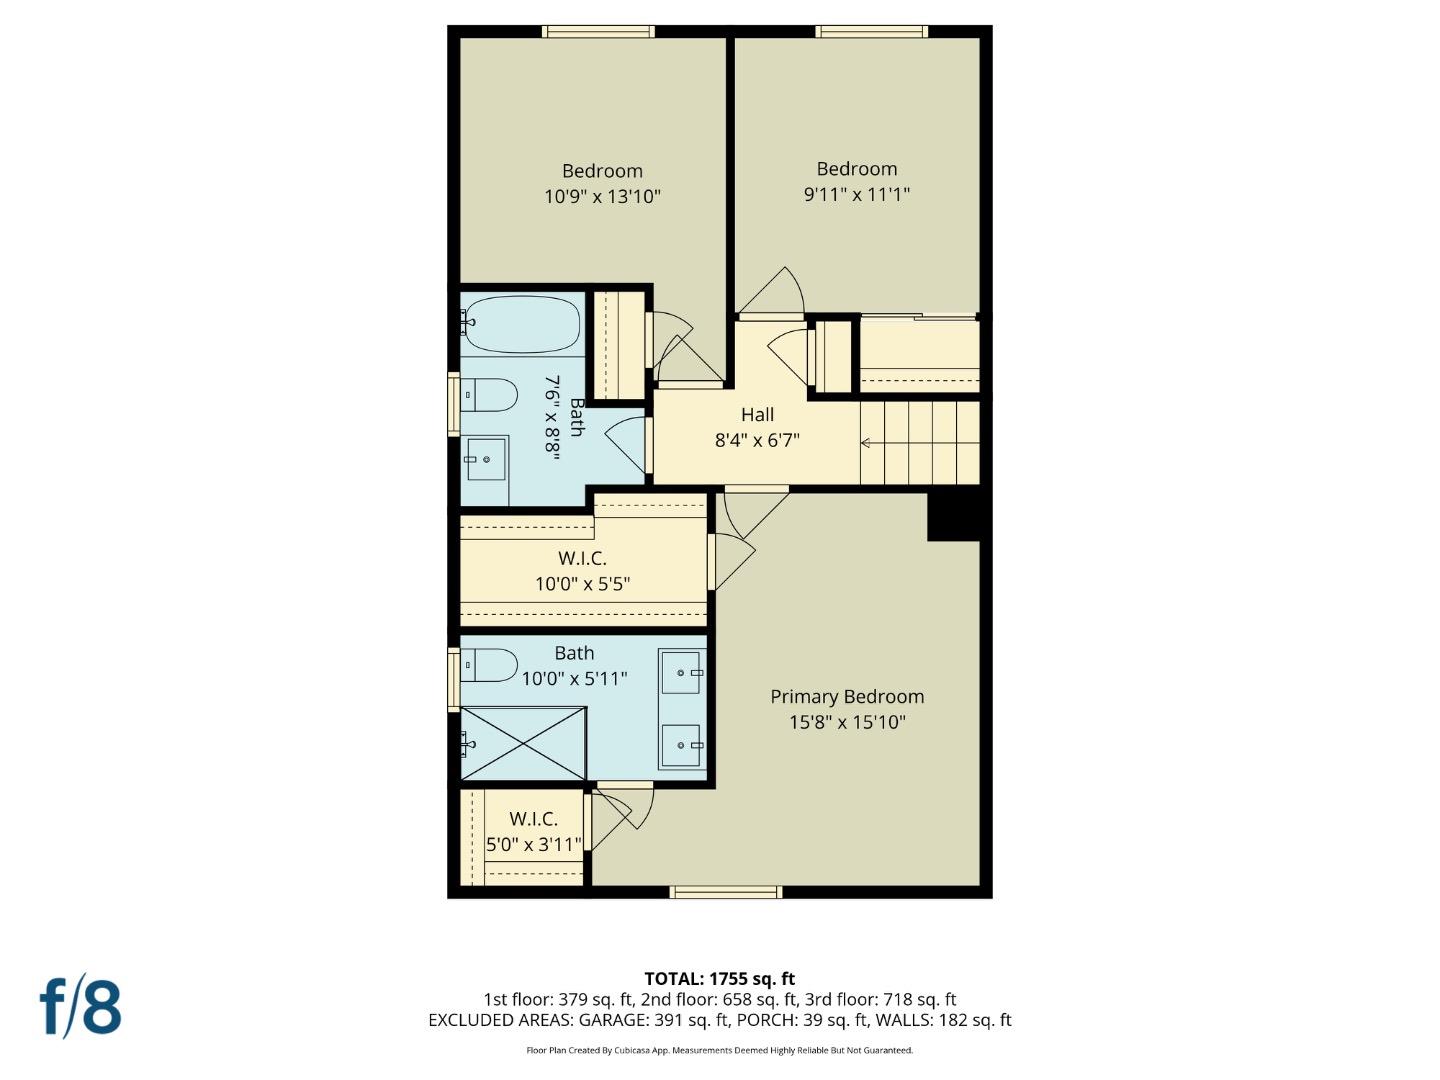
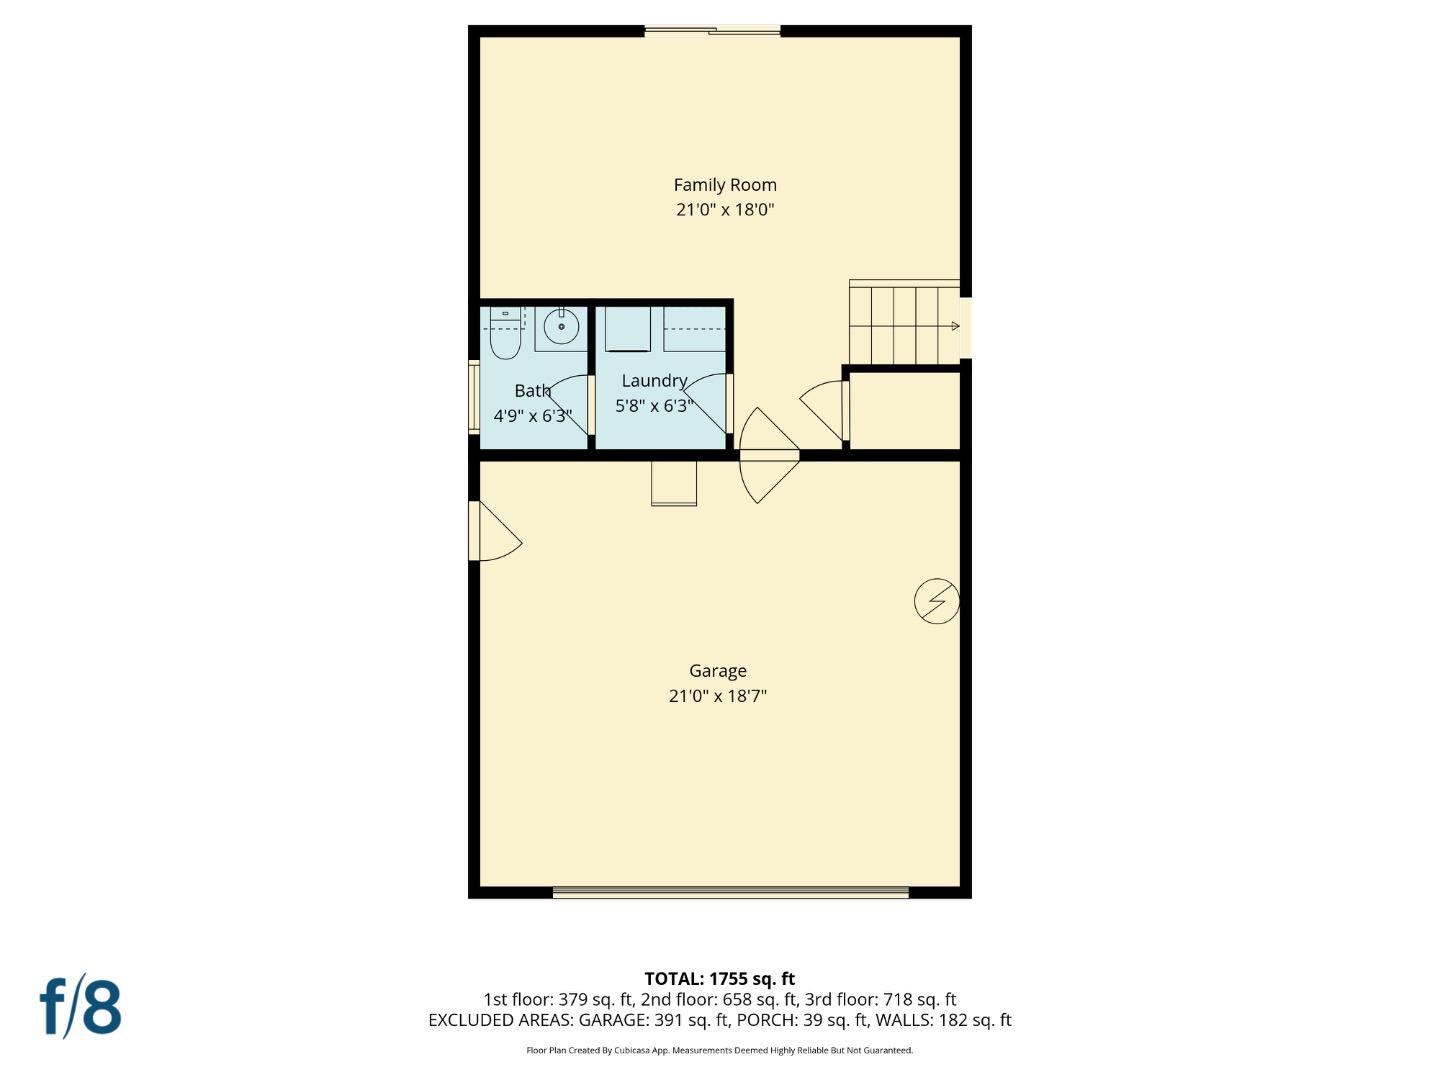
Beautifully updated 3-bedroom, 2.5-bath home in the convenient and sought-after Santa Teresa neighborhood of South San Jose. This home offers approx. 1,830 sq ft of well-designed living space with great separation of public and private areas. The main level features a bright formal living and dining room with remodeled flooring and recessed lighting. The updated kitchen is light & bright, creating a welcoming space with upgraded appliances and stylish finishes. All three bedrooms are upstairs, including a primary suite with updated bath and remodeled hall bath. The lower level offers a cozy family room that opens to a spacious backyard with paver hardscape, perfect for entertaining and low-maintenance outdoor living. Additional highlights include an attached 2-car garage, updated flooring throughout, and modernized baths and kitchen. Convenient location close to Westfield Oakridge, shopping, dining, parks, and commute routes in desirable 95123.

Share Property

Location

5888 Lean WAY, San Jose, CA 95123

Status

For Sale
Shawn Jahanbani

Shawn Jahanbani

TITLE

Real Estate Agent

LICENSE

01952057

Property Amenities

Interior
Laundry room Inside
Appliances Cooktop Electric, Dishwasher, Exhaust Fan, Garbage Disposal, Oven Built In, Washer Dryer
Flooring Carpet, Tile, Wood
Total Bedrooms: 3
Half Bathrooms: 1
Full Bathrooms: 2
Other Interior Features Walkin Closet
Area & Lot
Total area 1,830 Sq.Ft.
Lot Area 6,076 Sq.Ft.
Living area 1,830 Sq.Ft.
MLS® ID ML82047060
Year Built 1967
School District EastSideUnionHigh
Type Residential
Status For Sale
Exterior
Stories 2
Air conditioning Central Forced Air
Heat type Forced Air
Water Source Public
Garage Space 2.0
Sewer Public Sewer
Parking Attached Garage
Roof Composition, Shingle
Utilities Public Utilities, Water Public
Finance
Sales Price $1,495,888

360 Virtual Tour

Take a tour of this property
image

Schedule a Showing

We would love to show you our beautiful property. Please select your preferred date and time below. An agent will be in touch shortly to confirm your appointment.

Schedule a Showing

We would love to show you our beautiful property. Please select your preferred date and time below. An agent will be in touch shortly to confirm your appointment.

Thank you for your interest in 5888 Lean WAY, San Jose, CA 95123. We are reviewing your request and will be in touch shortly!

Mortgage Calculator

Estimate your monthly mortgage payment, including the principal and interest, property taxes, and HOA. Adjust the values to generate a more accurate rate.

All estimates are provided for informational purposes only. Actual amounts may vary.
$0,000 Your Payment 20 15 65
$0,000 Your Payment

San Jose

Work With Us

With 20 years in Bay Area markets, Shawn Jahanbani delivers zoning expertise, strategic property insight, optimization, and skilled negotiation to maximize value.